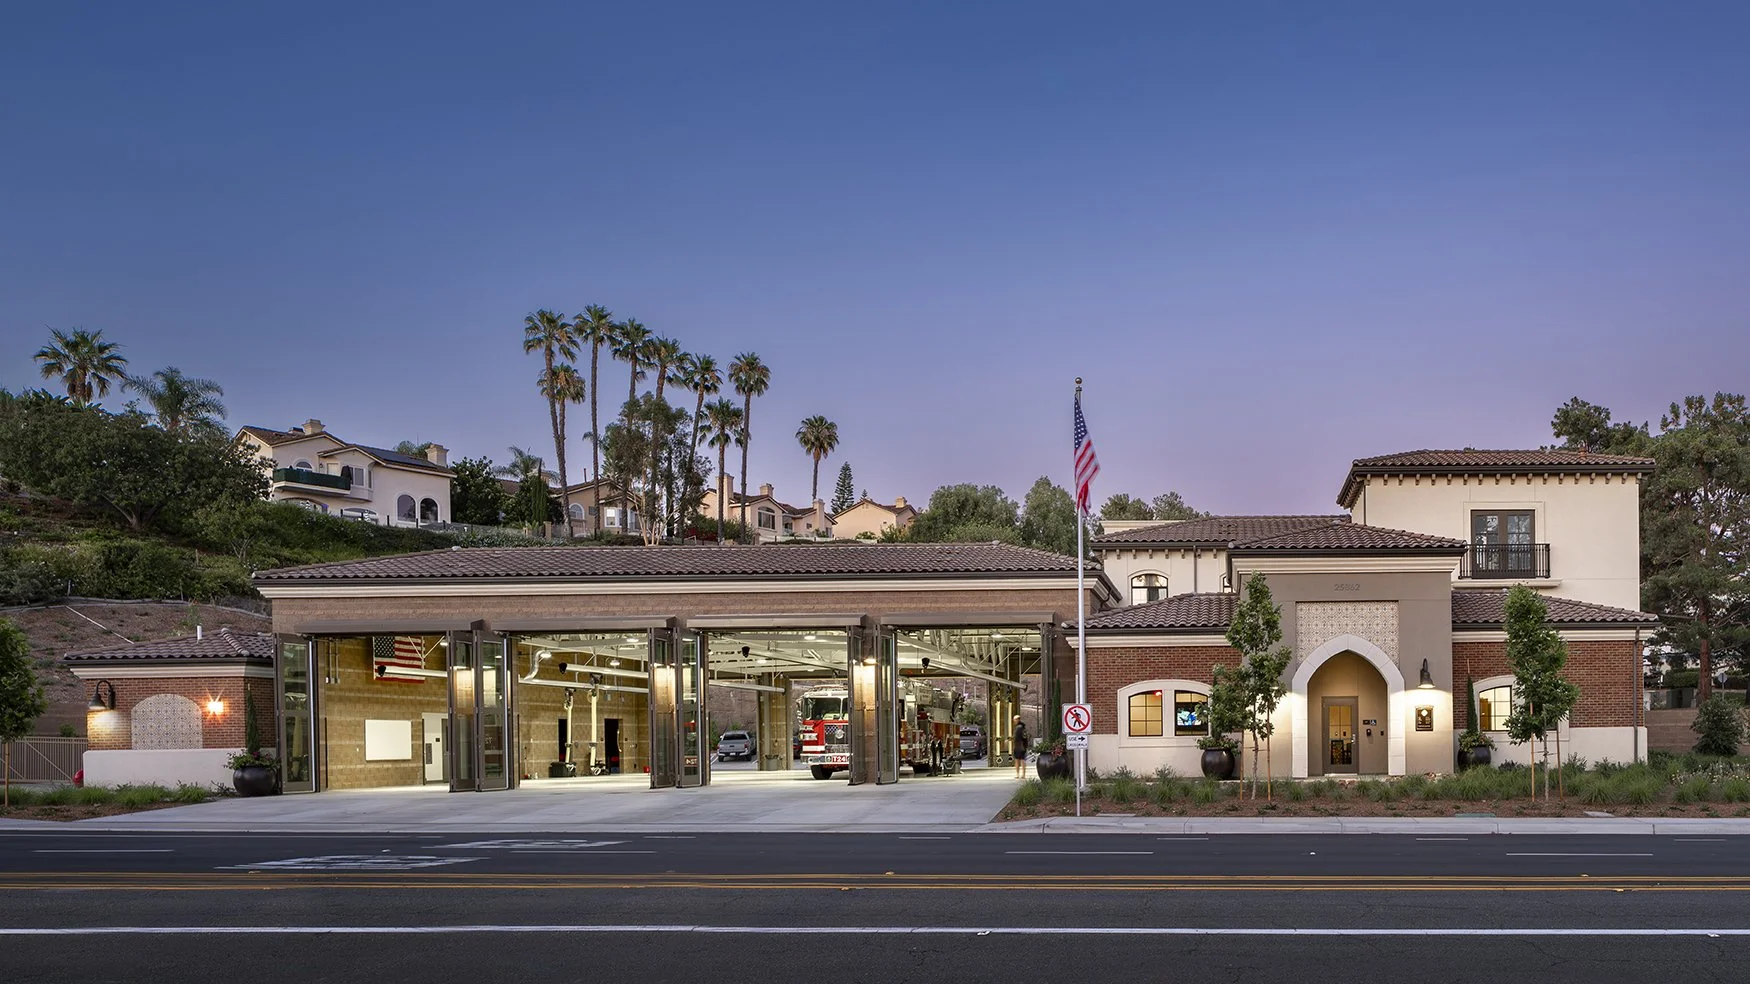
Contract: 15,345,903
Substantial Completion: June 2025
Owner: Orange County Fire Authority
Owner Contact: Julie Samaniego
Architect: COAR Design Group
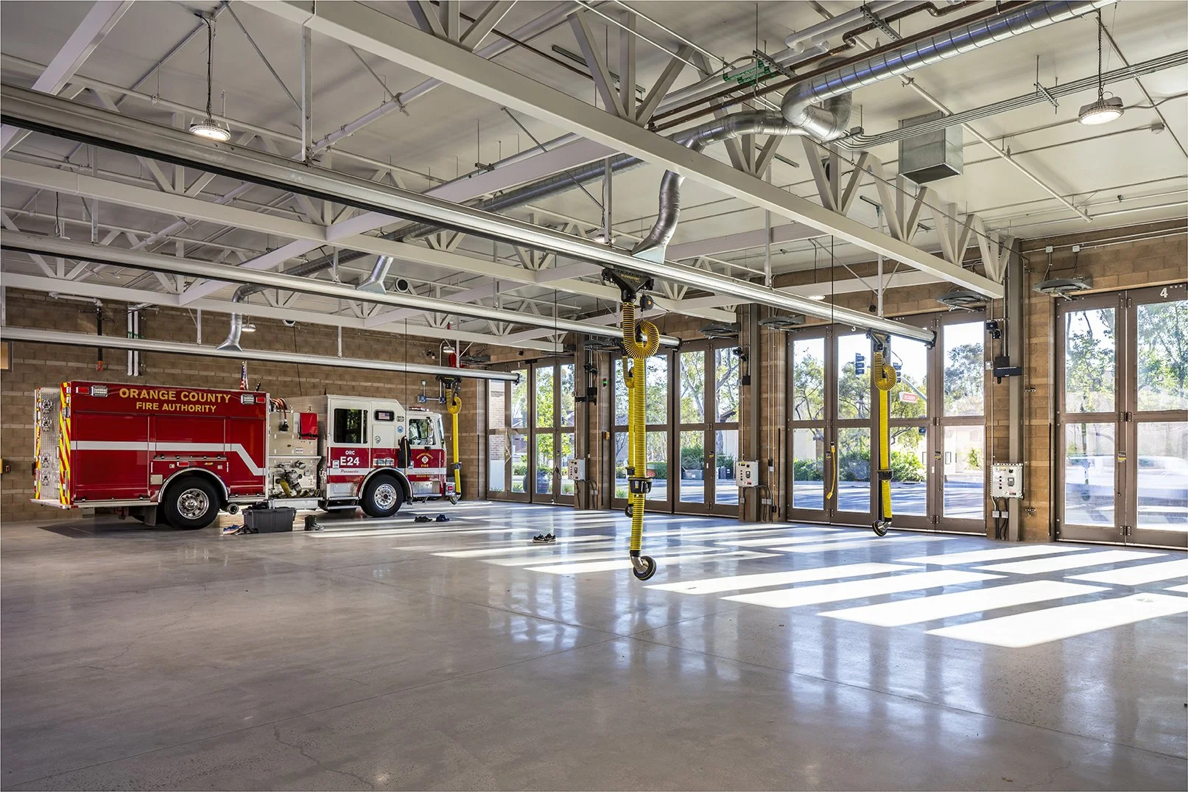
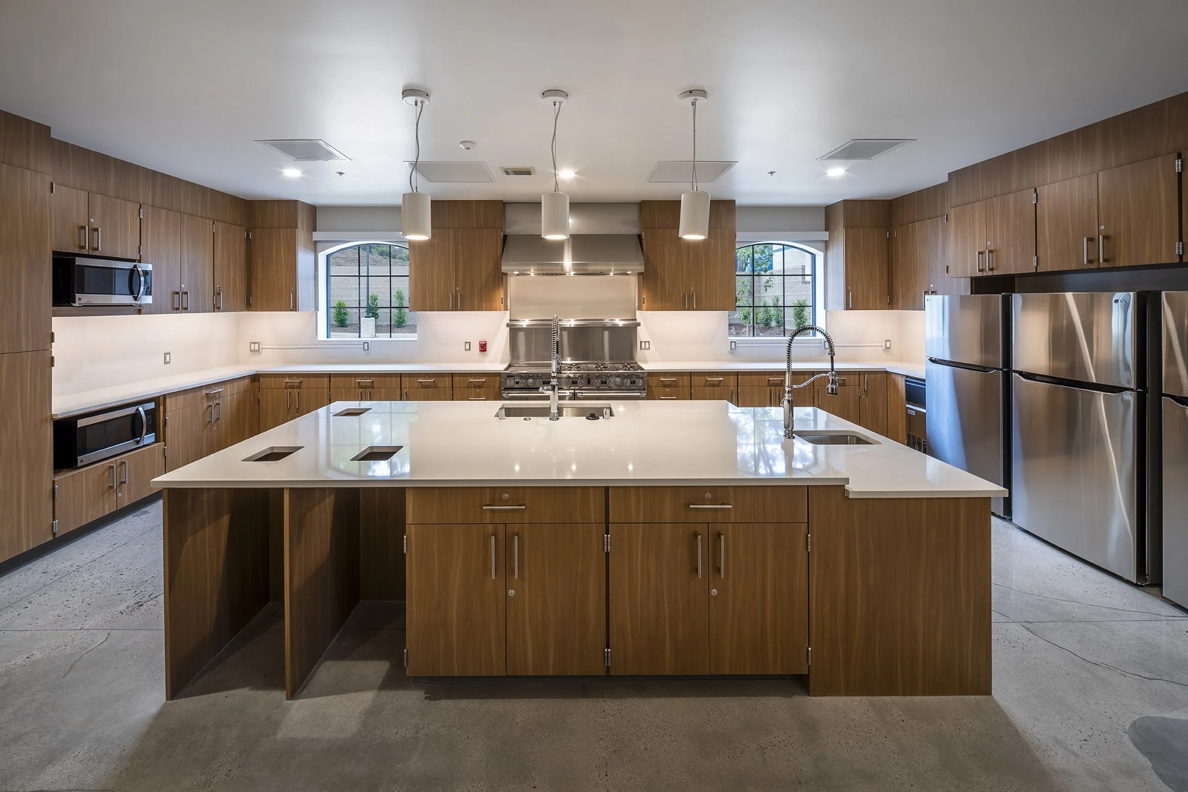
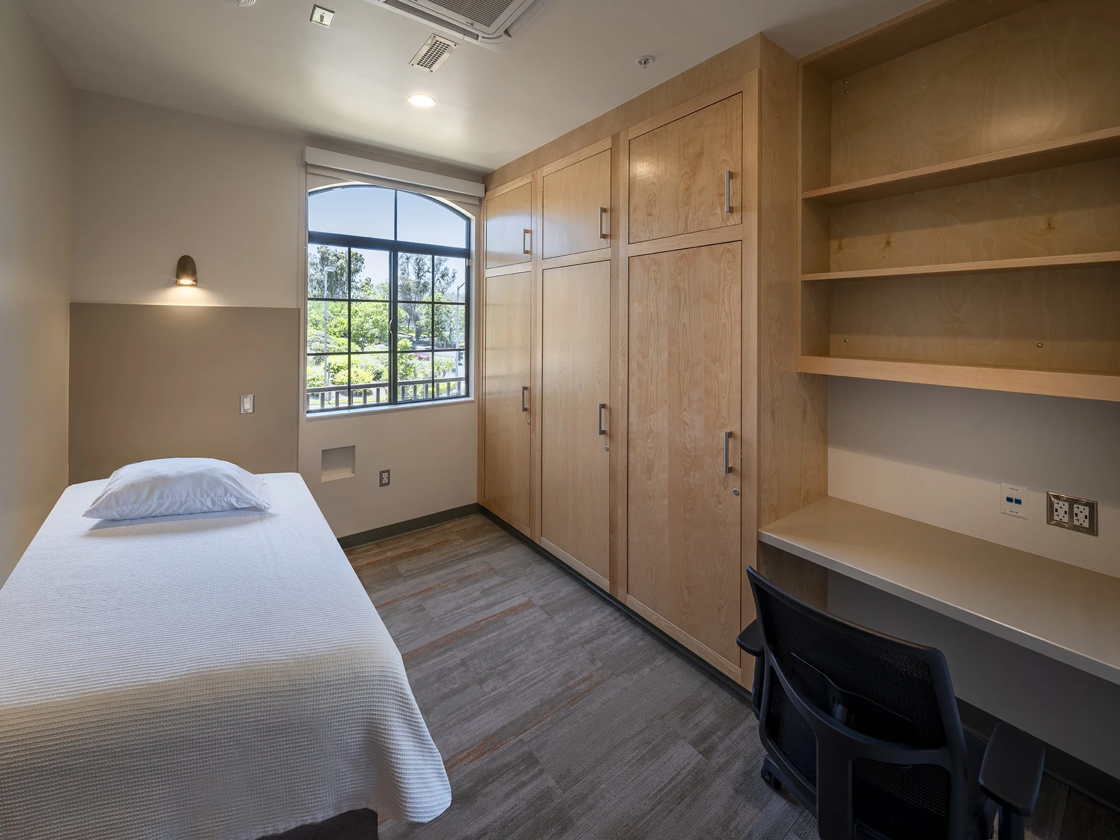
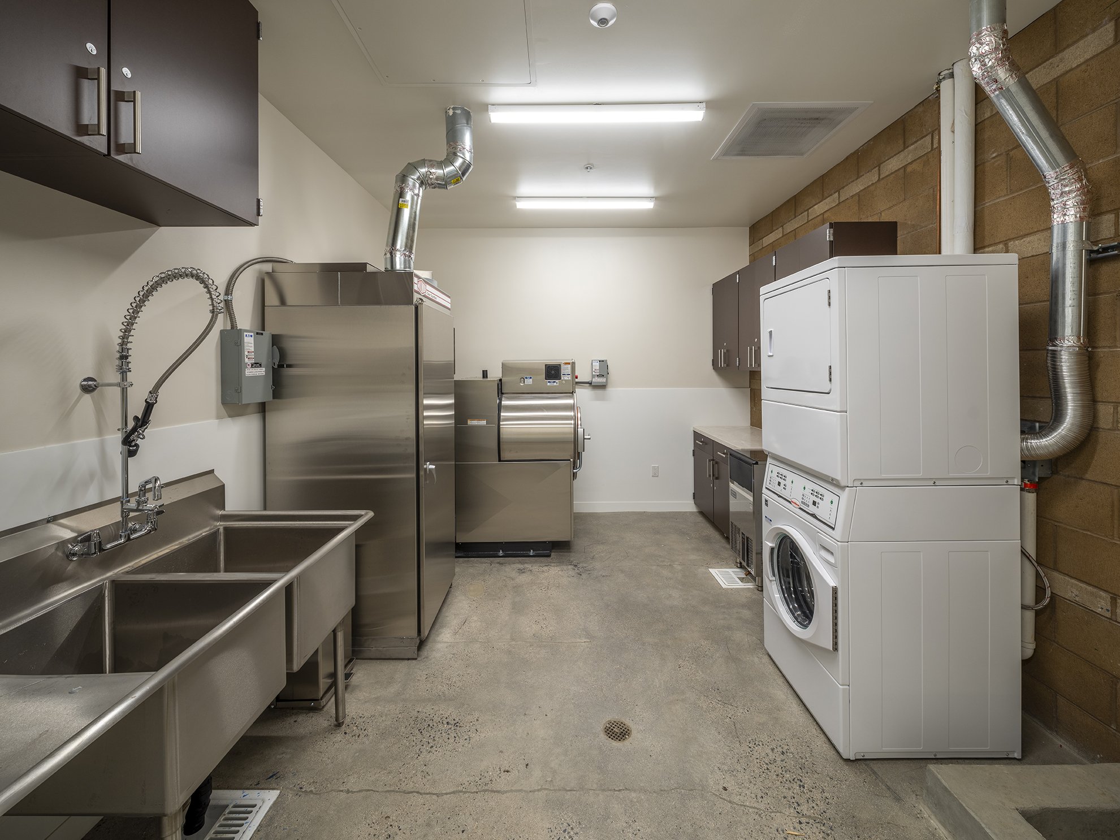
Scope: This project includes demolition of existing fire station and design & construction of new 14,500 sf fire station. The two-story structure is a combination of masonry and wood framing, Type VB, fully sprinklered. Exterior finishes include masonry, Stucco, Brick Veneer, Decorative Tiling, decorative metal screens, and cement siding & trim. Interior finishes included painted gypsum board wall, polished concrete floors, LVT flooring, ceramic tile, casework with solid surface tops, and solid surface wall panels at restrooms & showers. Facility utilizes Variable Refrigerant Flow (VRF) system as primary heating, cooling and ventilation system for the occupied portions of the facility. All lighting is LED for the facility to meet energy standards. Station includes installation of emergency generator to provide power to 100% of facility in case of power outage. Facility construction includes coordination and installation of Vehicle Exhaust Extraction systems, Station Alerting System, Low Voltage systems, fueling system and Photovoltaic System. This building includes Four-bay apparatus room, large kitchen, day room for 12 plus, fitness room, private offices, open crew office & training room, 12 bunkrooms with single occupancy restrooms, decontamination room, turnout locker room, hose storage and shop area, and secured EMS storage room.