OCFA Wildfire Facility
Owner: Orange County Fire Authority
Architect: domustudio architecture
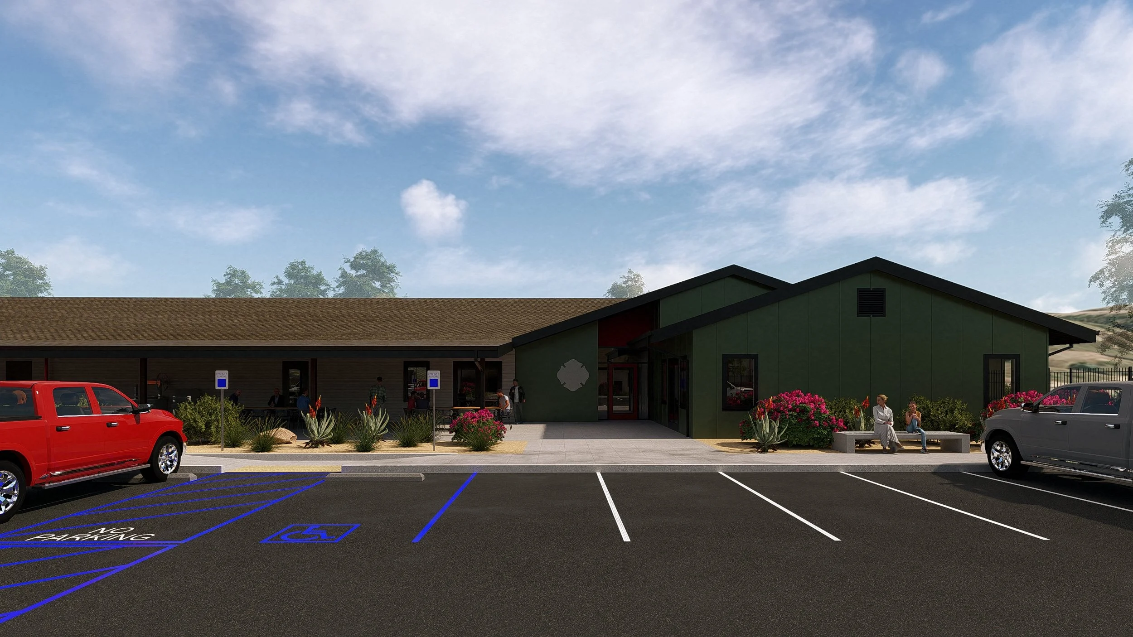
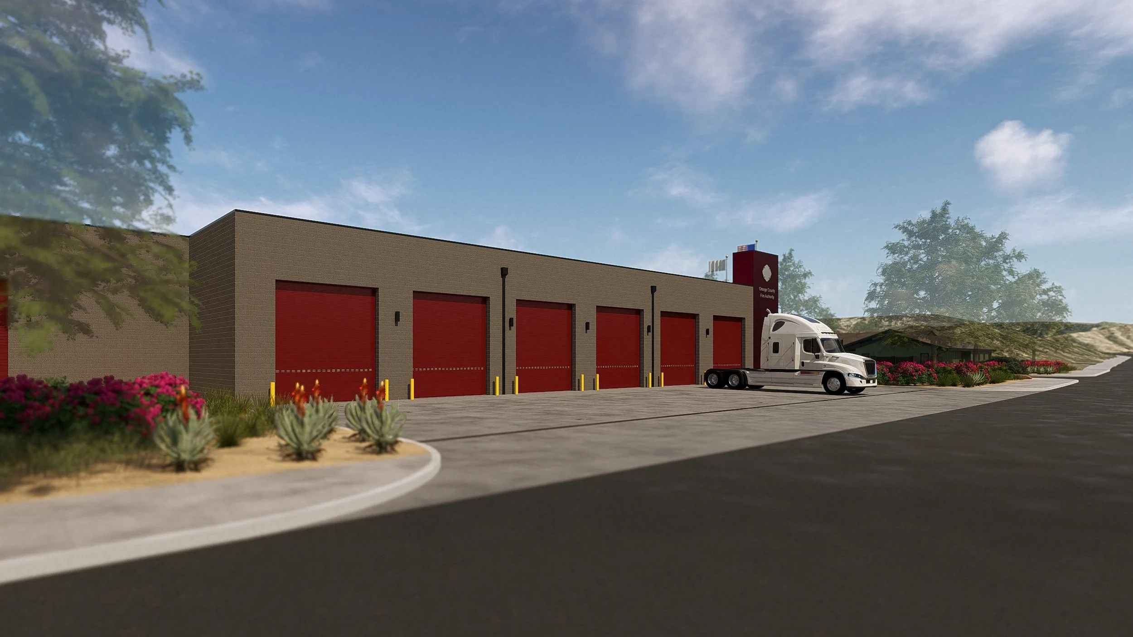
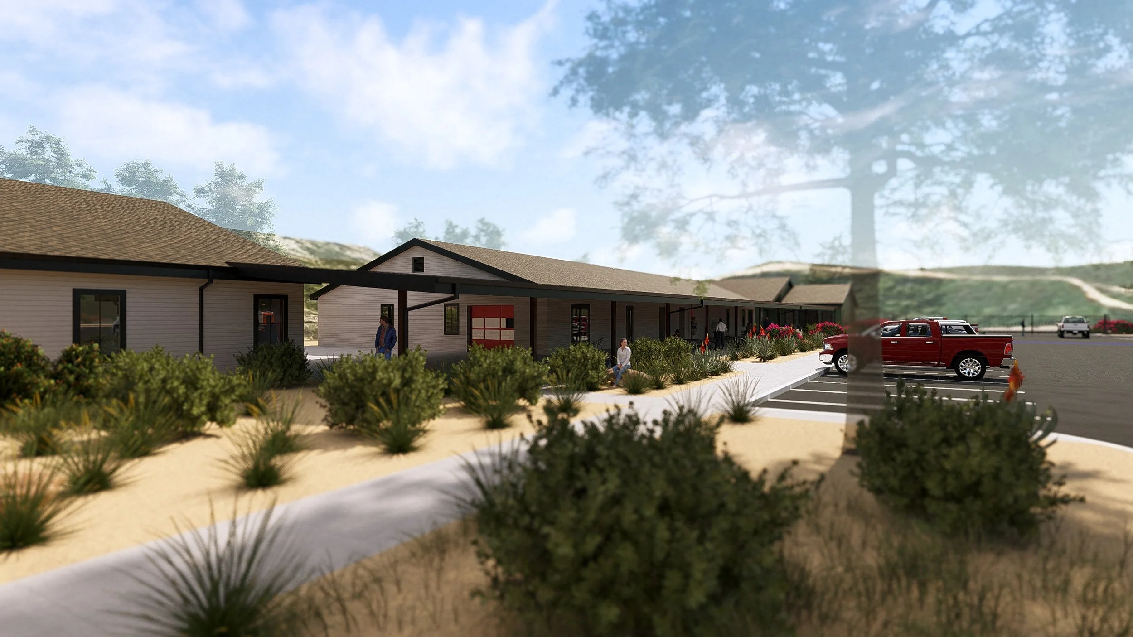
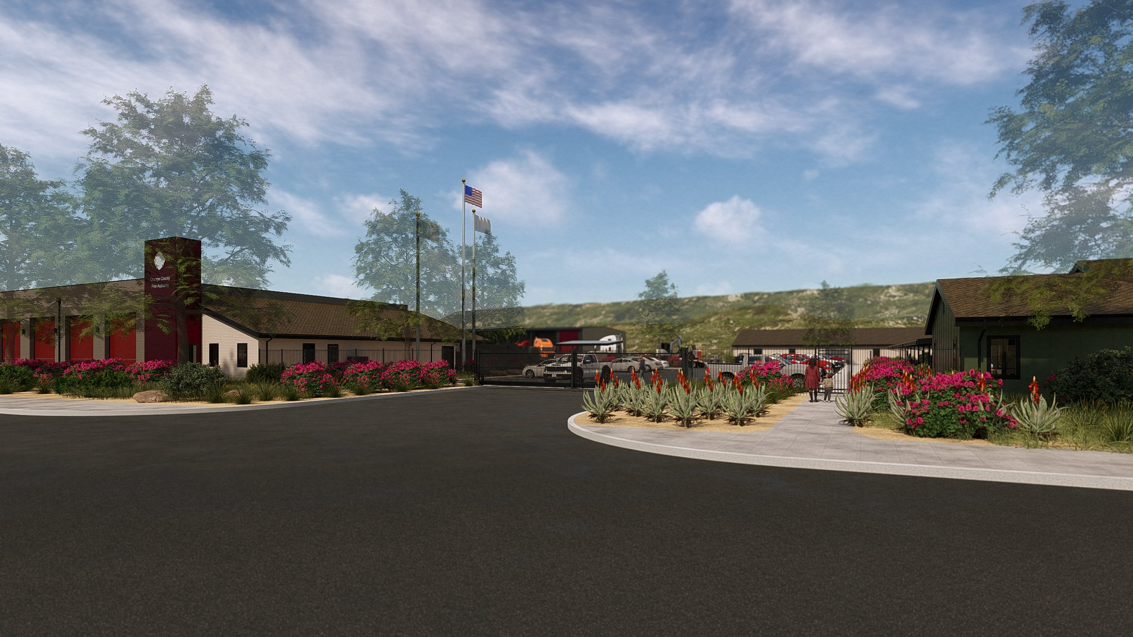
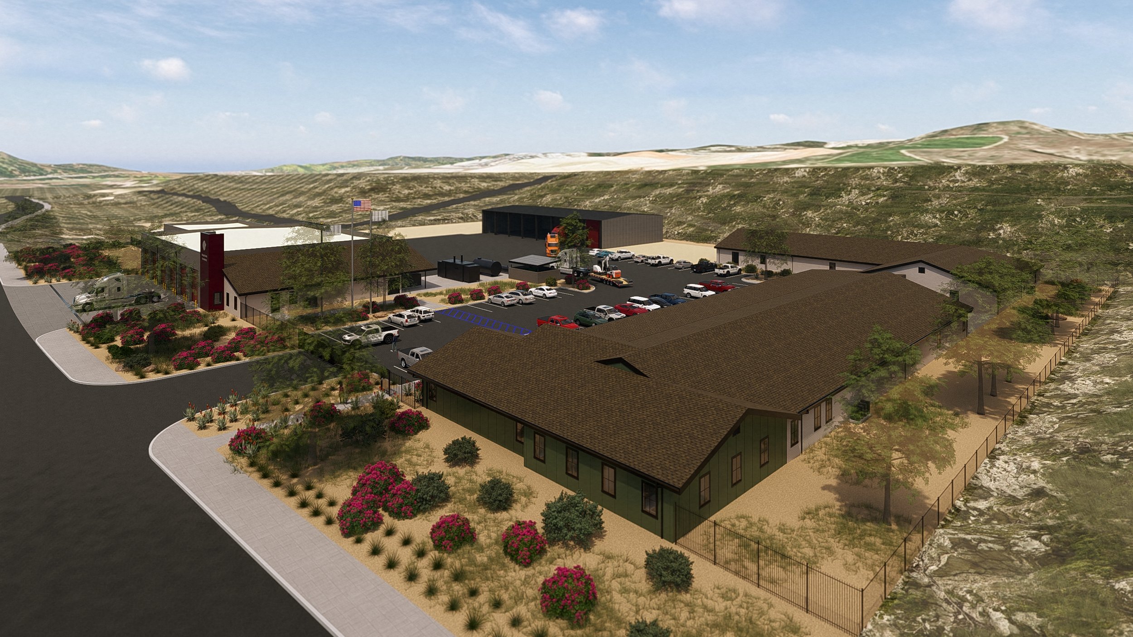
In collaboration This project is a brand-new facility that will support day to day operations for the dozer crews while also providing a space for hand crews to be housed in the case of a wildfire. This project includes (4) different buildings. Building A will be wood framed and include office spaces, dayroom, large fitness area, a double kitchen to support large size crews, restrooms, and training spaces. Building B will be wood framed and be where the crews are housed with over 80 beds and full restroom/shower facilities. Building C will be a masonry apparatus bay with wood framed support spaces and is where the dozer/tenders and the hand crew rigs will be housed along with large turnout areas, decontamination rooms, and saw shops. Building D will be a pre-engineered metal reserve building to store vehicles and trucks, along with providing a maintenance bay for maintenance of vehicles
-
![]()
OCFA Admin Entrance
-
![]()
App Bay Street Side
-
![]()
OCFA Yard Common Area
-
![]()
Street Side Entrance